

+ o - ^
previous next


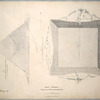
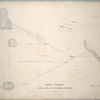
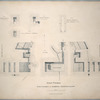
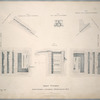
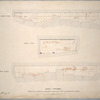
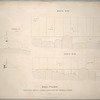
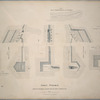
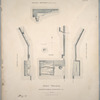
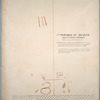
Fig. 1. View of the upper entrance; Fig. 2. View of lower entrance; Figs. 3. and 4. Excavations near the north-western and south-western angles.

More Details Cite This Item

Library division & collection with this item:

This Item

Fig. 1. View of the upper entrance; Fig. 2. View of lower entrance; Figs. 3. and 4. Excavations near the north-western and south-western angles.

View this item elsewhere:

Title
Fig. 1. View of the upper entrance; Fig. 2. View of lower entrance; Figs. 3. and 4. Excavations near the north-western and south-western angles.
Names
Day & Haghe (Lithographer)
Perring, John Shae, 1813-1869 (Author)
Perring, John Shae, 1813-1869 (Artist)
Collection

The pyramids of Gizeh

Dates / Origin
Place: London
Publisher: J. Fraser
Date Issued: 1840
Library locations
General Research Division
Shelf locator: *OBL+++ (Perring, J. S. Pyramids of Gizeh)
Topics
Pyramids -- Egypt
Pyramids of Giza (Egypt)
Genres
Prints
Illustrations
Physical Description
Lithographs
Extent: 55 x 77 cm.
Type of Resource
Still image
Identifiers
NYPL catalog ID (B-number): b14293075
Universal Unique Identifier (UUID): d7e558f0-c6d9-012f-69eb-3c075448cc4b
Rights Statement
The New York Public Library believes that this item is in the public domain under the laws of the United States, but did not make a determination as to its copyright status under the copyright laws of other countries. This item may not be in the public domain under the laws of other countries. Though not required, if you want to credit us as the source, please use the following statement, "From The New York Public Library," and provide a link back to the item on our Digital Collections site. Doing so helps us track how our collection is used and helps justify freely releasing even more content in the future.

Item timeline of events

  • : Place
  • 1840: Issued
  • 2013: Digitized
  • 2026: Found by you!
  • 2027

MLA Format

General Research Division, The New York Public Library. "Fig. 1. View of the upper entrance; Fig. 2. View of lower entrance; Figs. 3. and 4. Excavations near the north-western and south-western angles." The New York Public Library Digital Collections. 1840. https://old-digitalcollections.nypl.org/items/510d47e2-5c9a-a3d9-e040-e00a18064a99

Chicago/Turabian Format

General Research Division, The New York Public Library. "Fig. 1. View of the upper entrance; Fig. 2. View of lower entrance; Figs. 3. and 4. Excavations near the north-western and south-western angles." New York Public Library Digital Collections. Accessed September 20, 2026. https://old-digitalcollections.nypl.org/items/510d47e2-5c9a-a3d9-e040-e00a18064a99

APA Format

General Research Division, The New York Public Library. (1840). Fig. 1. View of the upper entrance; Fig. 2. View of lower entrance; Figs. 3. and 4. Excavations near the north-western and south-western angles. Retrieved from https://old-digitalcollections.nypl.org/items/510d47e2-5c9a-a3d9-e040-e00a18064a99

Wikipedia Citation

<ref name=NYPL>{{cite web | url=https://old-digitalcollections.nypl.org/items/510d47e2-5c9a-a3d9-e040-e00a18064a99 | title= (still image) Fig. 1. View of the upper entrance; Fig. 2. View of lower entrance; Figs. 3. and 4. Excavations near the north-western and south-western angles., (1840) |author=Digital Collections, The New York Public Library |accessdate=September 20, 2026 |publisher=The New York Public Library, Astor, Lenox, and Tilden Foundations}}</ref>
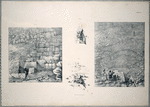
Fig. 1. View of the upper entrance; Fig. 2. View of lower entrance; Figs. 3. and 4. Excavations near the north-western and south-western angles.