Click to visit the main New York Public Library Homepage
The New York Public Library
Digital Collections
About Digital Collections
Browse
Search only public domain materials
Items
Collections
Divisions
Home
Search
Browse
About
Search only public domain materials
Items
Collections
Divisions
Digital Collections
Using Images
Using Data
Search
Filtered search
Show filters
Hide filters
Show Only Public Domain
topic
Decoration and ornament
1056
Furniture
407
Architecture
288
Patterns (Design elements)
239
Goldwork
235
More
Less
name
Rychtarik, Richard, 1894-1982
1238
Kim, Willa
1129
A. Fischer (Firm)
202
Imprimerie Lemercier et cie
166
Böckler, Georg Andreas
153
More
Less
collection
Music Division set and costume design collection
1284
Willa Kim designs
1269
Patricia Zipprodt papers and designs
269
Pattern book for jewellers, gold- and silversmiths
202
Architectura curiosa nova
200
More
Less
place
England
373
France
224
New York (State)
171
New York
170
New York (N.Y.)
141
More
Less
genre
x
Design drawings
Drawings
3519
Prints
2226
Costume design drawings
1962
Sketches
1596
More
Less
publisher
A. Fischer
202
Pauli Fürsten
200
Jones & Co
153
Sumptibus Pauli Principis, Technempolæi Noribergici
153
Chez Iean Baptiste Coignard
125
More
Less
division
Wallach Division: Art & Architecture Collection
2429
Billy Rose Theatre Division
1831
Music Division
1288
Rare Book Division
329
General Research Division
234
More
Less
type
still image
6294
text
813
three dimensional object
46
cartographic
4
notated music
1
Date Range
to
6,384 results found
Filtering on:
x
Genre
: Design drawings
Sort by:
Title
Date created
Date digitized
Sequence
Results 1251 - 1300
Longitudinal sections of foun…

42nd St. entrance steps
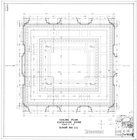
Plan of ceiling in catalogue …
Ceiling plan, catalogue room,…
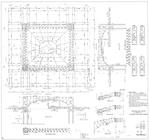
Structural metal for roof of …
Plan of approaches
Plan and details of south cou…
Elevations and sections of ap…
Details of Fifth Avenue appro…
Detail at west end of northea…
Detail of 42nd St. entrance t…
Men's comfort building and li…
Men's comfort building elevat…
Alteration to 42nd St. approa…
Steps : northeast terrace to …
Southern half of plan for len…
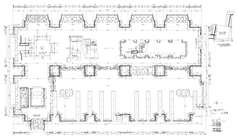
Room no. 83, one quarter plan…

Section on north and south ax…
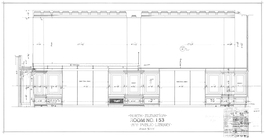

North elevation, room no. 153
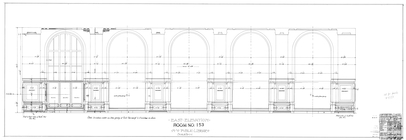
East elevation, room no. 153

South elevation, room no. 153
West elevation, room no. 153

F.S.D. and location drawing o…
Full size and scale details o…
Marble flooring plan of room …
Southern half of flooring pla…
Northern half of flooring pla…
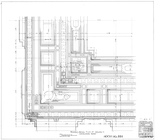
Front elevation of south corn…
Side elevation of north corner
Drawing showing how stones of…
Plan of change corners
Diagram of arch panels betwee…
42nd Street sections
Basement framing
Mezzanine & Rooms 103 and 104
m
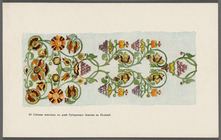
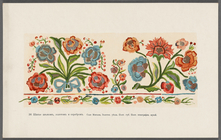
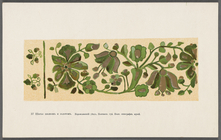
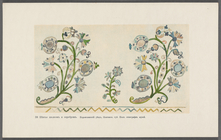
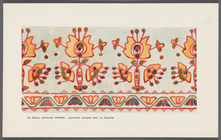
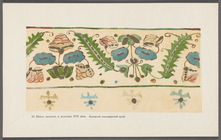
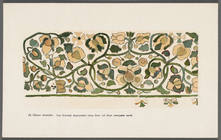
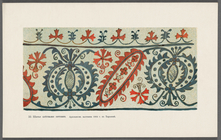
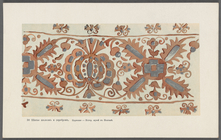
Motivy ukrainskago ornamenta,…
m
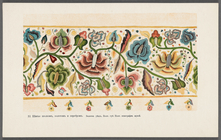
Motivy ukrainskago ornamenta,…
m
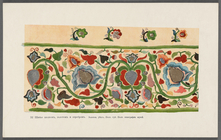
Motivy ukrainskago ornamenta,…
m
Motivy ukrainskago ornamenta,…
m
Motivy ukrainskago ornamenta,…
m
Motivy ukrainskago ornamenta,…
m
Motivy ukrainskago ornamenta,…
m
Motivy ukrainskago ornamenta,…
m
Motivy ukrainskago ornamenta,…
m
Motivy ukrainskago ornamenta,…
m
Motivy ukrainskago ornamenta,…
m
Motivy ukrainskago ornamenta …
m
Motivy ukrainskago ornamenta,…
m
Motivy ukrainskago ornamenta,…
m
Motivy ukrainskago ornamenta,…
1
2
3
4
5
6
7
8
9
10
…
25
26
Previous
Next
1
2
3
4
5
6
7
8
9
10
…
25
26
Previous
Next