Click to visit the main New York Public Library Homepage
The New York Public Library
Digital Collections
About Digital Collections
Browse
Search only public domain materials
Items
Collections
Divisions
Home
Search
Browse
About
Search only public domain materials
Items
Collections
Divisions
Digital Collections
Using Images
Using Data
Search
Filtered search
Show filters
Hide filters
Show Only Public Domain
topic
Apartment houses
662
Dwellings
355
Architecture
91
Architecture, Domestic
74
Houses
55
More
Less
name
D. Appleton and Company
21
Turner, A. A. (Austin Augustus), ca. 1831-1866
21
Wilson, Henry L. (Henry Lawrence), 1862-
16
McKim, Mead & White
5
Beccafumi, Domenico, 1486-1551
4
More
Less
collection
The World's loose leaf album of apartment houses: containing views and ground plans of the principal high class apartment houses in New York City, together with a map showing the situation of these houses, transportation facilities, etc
304
Apartment houses of the metropolis
239
Supplement to Apartment houses of the metropolis
70
1913 supplement to the World's loose leaf album of apartment houses..
47
Bungalow magazine
36
More
Less
place
New York (State)
627
New York
602
New York Metropolitan Area
70
Hudson River (N.Y. and N.J.)
21
United States
12
More
Less
genre
x
Floor plans
Photographs
608
pages (components)
71
Architectural drawings
65
Illustrations
62
More
Less
publisher
N.Y. World
304
G.C. Hesselgren Pub. Co
239
G. C. Hesselgren Publishing Co
70
N.Y. World
47
Bungalow Pub. Co
36
More
Less
division
Milstein Division
663
Wallach Division: Art & Architecture Collection
111
General Research Division
38
Rare Book Division
22
Wallach Division: Photography Collection
9
More
Less
type
still image
864
text
697
cartographic
3
Date Range
to
867 results found
Filtering on:
x
Genre
: Floor plans
Sort by:
Title
Date created
Date digitized
Sequence
Results 501 - 550
Plan of 8th, 10th and 12th f…
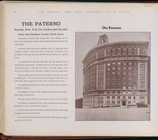
The Paterno. Riverside Drive,…
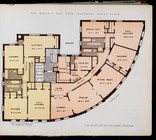
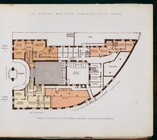
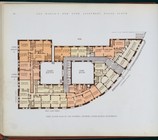
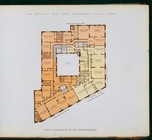
Entrance floor plan of the Pa…
First floor plan of the Pater…
Typical upper floor plan of t…
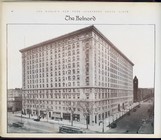
The Belnord.
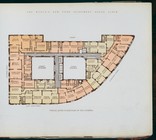
The Belnord Apartments. Floor…
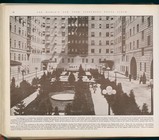
The Belnord court.
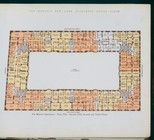
Typical floor plan of the Bel…
Nos. 120 and 125 Riverside Dr…
Typical Floor plan of Nos. 12…
Georgean Court. Southwest Cor…
Typical Floor plan of the Geo…
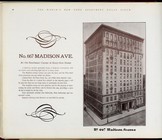
No. 667 Madison Avenue. At th…
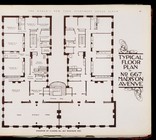
Typical Floor plan of No. 667…
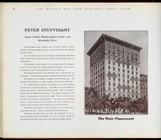
Peter Stuyvesant. South Corne…
Floor plans of the Peter Stuy…
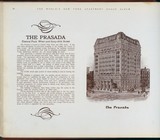
The Prasada. Central Park Wes…
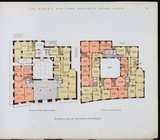
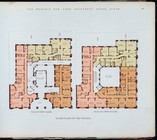
Floor plans of the Prasada.
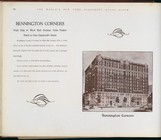
Bennington Corners. West Side…
Typical floor plan of Benning…
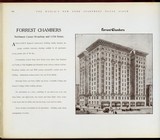
Forrest Chambers. Northwest C…
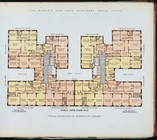
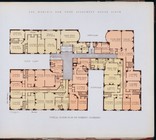
Typical floor plan of Forrest…
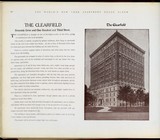
The Clearfield. Riverside Dri…
Typical floor plan of the Cle…
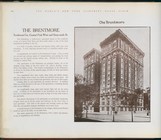
The Brentmore. Southwest Corn…
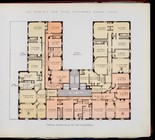
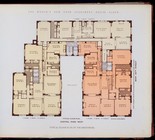
Typical floor plan of the Bre…
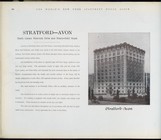
Stratford-Avon. North Corner …
Typical floor plan of the Str…
Cliff Haven. Riverside Drive …
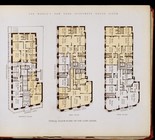
Typical floor plans of the Cl…
The Idaho. Seventh Avenue, be…
Typical floor plan of the Ida…
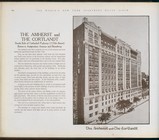
The Amherst and The Cortlandt…
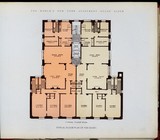
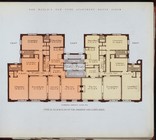
Typical floor plan of The Amh…
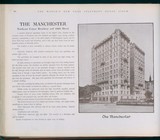
The Manchester. Northeast Cor…
Typical floor plan of The Man…
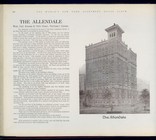
The Allendale. West End Avenu…
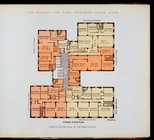
Typical floor plan of the All…
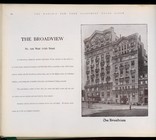
The Broadview. No. 606 West 1…
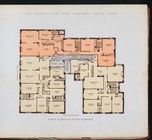
Typical floor plan of the Bro…
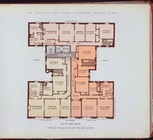
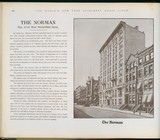
The Norman. Nos. 37-43 West N…
Typical floor plan of The Nor…
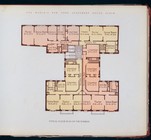
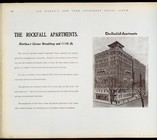
The Rockfall Apartments. Nort…
Typical floor plan of The Roc…
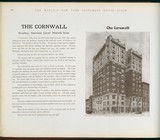
The Cornwall. Broadway, North…
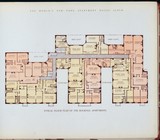
Typical floor plan of The Cor…
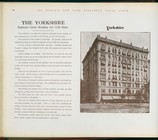
The Yorkshire. Southeast Corn…
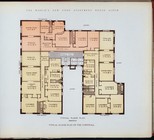
Typical floor plan of The Yor…
The Wellsmore. Southeast Corn…
1
2
3
4
Previous
Next
1
2
3
4
Previous
Next