Click to visit the main New York Public Library Homepage
The New York Public Library
Digital Collections
About Digital Collections
Browse
Search only public domain materials
Items
Collections
Divisions
Home
Search
Browse
About
Search only public domain materials
Items
Collections
Divisions
Digital Collections
Using Images
Using Data
Search
Filtered search
Show filters
Hide filters
Show Only Public Domain
topic
Exhibitions
190990
Fairs
190847
Historic buildings
34893
Buildings, structures, etc
34749
History
8881
More
Less
name
New York World's Fair (1939-1940 : New York, N.Y.)
190953
Sperr, Percy Loomis, 1890-1964
17379
Buttolph, Frank, 1850-1924
8430
Armbruster, Eugene L., 1865-1943
5826
Sanborn Map Company
5094
More
Less
collection
New York World's Fair 1939 and 1940 Incorporated records, [microform]
177198
Cigarette cards
47908
Photographic views of New York City, 1870s-1970s, from the collections of the New York Public Library
34743
Century Company records
15717
New York World's Fair 1939 and 1940 Incorporated records
13645
More
Less
place
New York (State)
214937
New York
207691
United States
45937
Manhattan (New York, N.Y.)
20174
New York (N.Y.)
11316
More
Less
genre
Cards
225122
index cards
177201
Photographs
72852
Advertisements
48669
Advertising cards
47922
More
Less
publisher
Sanborn Map Company
5014
G.W. Bromley & Co
1595
W.G. Bryan and Associates
1356
MIT Press
943
s.n
810
More
Less
division
Manuscripts and Archives Division
229633
George Arents Collection
48717
Milstein Division
42294
Rare Book Division
10946
Map Division
10194
More
Less
type
text
354449
still image
247326
cartographic
10232
notated music
5532
moving image
5452
More
Less
Date Range
to
415,966 results found
Filtering on:
x
Language term
: English
Sort by:
Title
Date created
Date digitized
Sequence
Results 406251 - 406300
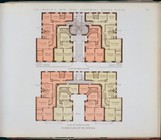
Floor plans of The Zenobia.
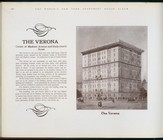
The Verona. Corner of Madison…
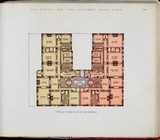
Typical floor plan of The Ver…
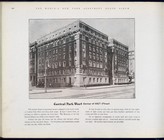
Central Park West , corner of…
Typical floor plan -- Central…
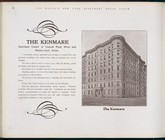
The Kenmare. Southeast Corner…
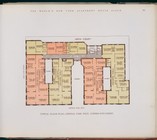
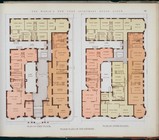
Floor plans of The Kenmare.
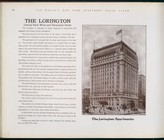
The Lorington. Central Park W…
Typical floor plan of The Lor…
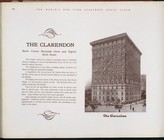
The Clarendon. South Corner R…
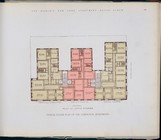
Typical floor plan of The Cla…
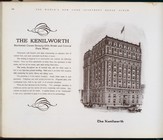
The Kenilworth. Northwest Cor…
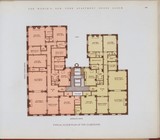
Typical floor plan of The Ken…
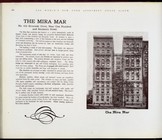
The Mira Mar. No. 452 Riversi…
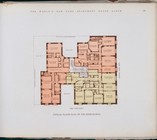
Typical floor plan of The Mir…
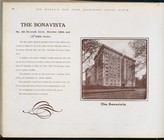
The Bonavista. No. 362 Rivers…
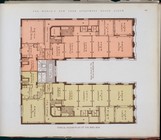
Typical floor plan of The Bon…
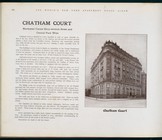
Chatham Court. Northwest Corn…
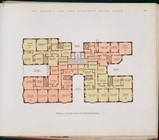
Typical floor plan of Chatham…
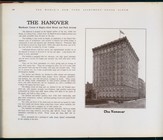
The Hanover. Northeast Corner…
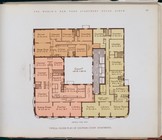
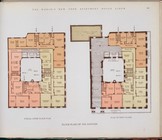
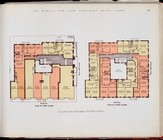
Floor plans of The Hanover.
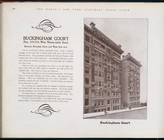
Buckingham Court. Nos. 310-31…
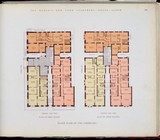
Floor plans of The Cherbourg.
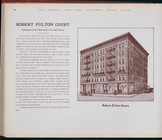
Robert Fulton Court. Northwes…
Floor plans of Robert Fulton …
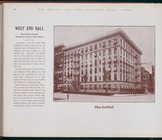
West End Hall. West End Avenu…
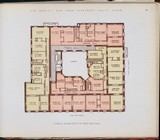
Typical floor plan of West En…
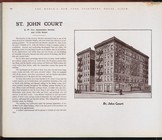
St. John Court. S. W. Corner …
Floor plans of St. John Court.
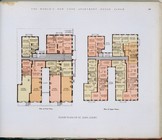
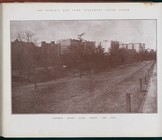
Apartment houses along Centra…
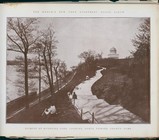
Glimpse of Riverside Drive Pa…
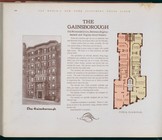
The Gainsborough. 112 Riversi…
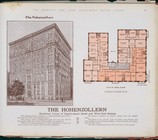
The Hohenzollern. Southwest C…
Typical apartment houses faci…
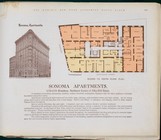
Sonoma Apartments, 1730-1734 …
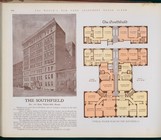
The Southfield. No. 145 East …
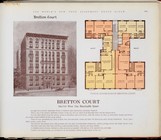
Bretton Court. 306-310 West O…
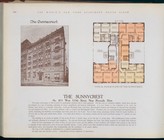
The Sunnycrest, no. 611 West …
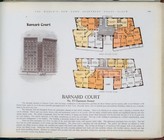
Barnard Court, no. 15 Claremo…
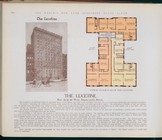
The Lucitine, nos. 35-37-39 W…
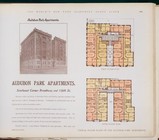
Audubon Park Apartments. Sout…
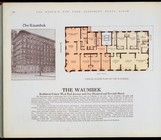
The Waumbek, Southwest corner…
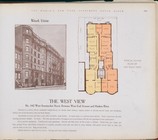
The West View, no. 342 West S…
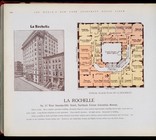
La Rochelle, no. 57 West Seve…
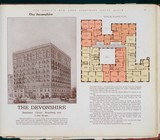
The Devonshire, Southeast cor…
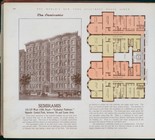
Semiramis, 133-139 West 110th…
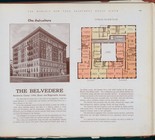
The Belvedere, Southwest corn…
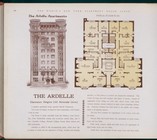
The Ardelle, Claremont Height…
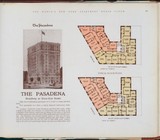
The Pasadena, Broadway at Six…
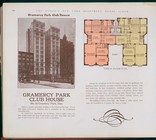
Gramercy Park Club House. No.…
1
2
…
1623
1624
1625
1626
1627
1628
1629
1630
…
1663
1664
Previous
Next
1
2
…
1623
1624
1625
1626
1627
1628
1629
1630
…
1663
1664
Previous
Next