Click to visit the main New York Public Library Homepage
The New York Public Library
Digital Collections
About Digital Collections
Browse
Search only public domain materials
Items
Collections
Divisions
Home
Search
Browse
About
Search only public domain materials
Items
Collections
Divisions
Digital Collections
Using Images
Using Data
Search
Filtered search
Show filters
Hide filters
Show Only Public Domain
topic
x
Library architecture
Libraries
577
Building construction
444
Masonry
110
Building materials
57
More
Less
name
New York Public Library
576
New York Public Library. Humanities and Social Sciences Library
576
Stephen A. Schwarzman Building (New York, N.Y.)
576
Carrère & Hastings
134
New York Public Library. Patents Division
4
More
Less
collection
New York Public Library Visual Materials
576
Detroit Publishing Company postcards
1
The book of Trinidad
1
place
New York
576
New York (N.Y.)
576
New York (State)
576
Fifth Avenue (New York, N.Y.)
7
Vermont
6
More
Less
genre
Photographs
449
Design drawings
128
Drawings
2
Floor plans
1
Postcards
1
publisher
Detroit Publishing Company
1
Muir, Marshall
1
division
NYPL Archives
447
Manuscripts and Archives Division
129
Schomburg Jean Blackwell Hutson Research and Reference Division
1
Wallach Division: Photography Collection
1
type
still image
578
Date Range
to
578 results found
Filtering on:
x
Topic
: Library architecture
Sort by:
Title
Date created
Date digitized
Sequence
Results 501 - 550
Exhibition room : sections ta…
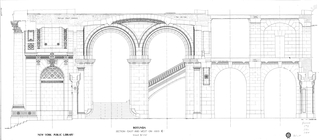
Staircase sections
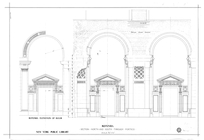
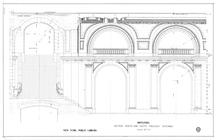
Rotunda : section north and s…
Rotunda : section north and s…
m
Rotunda : section on axis M l…
m
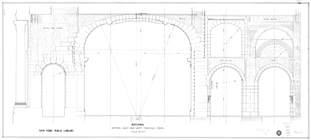
Rotunda : section east and we…
Rotunda : section east and we…
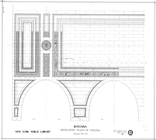
Rotunda : developed plan of c…
Fortieth St. extension
Fortieth St. extension
Longitudinal sections of foun…
42nd St. entrance steps
Plan of ceiling in catalogue …
Ceiling plan, catalogue room,…
Structural metal for roof of …
Plan of approaches
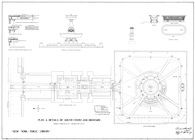
Plan and details of south cou…
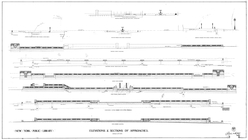
Elevations and sections of ap…

Details of Fifth Avenue appro…
Detail at west end of northea…

Detail of 42nd St. entrance t…
Men's comfort building and li…
Men's comfort building elevat…
Alteration to 42nd St. approa…
Steps : northeast terrace to …
Southern half of plan for len…
Room no. 83, one quarter plan…
Section on north and south ax…
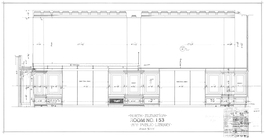
North elevation, room no. 153
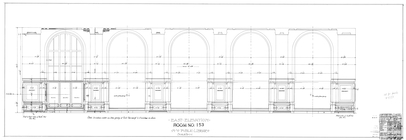
East elevation, room no. 153

South elevation, room no. 153

West elevation, room no. 153

F.S.D. and location drawing o…
Full size and scale details o…
Marble flooring plan of room …
Southern half of flooring pla…
Northern half of flooring pla…
Front elevation of south corn…
Side elevation of north corner
Drawing showing how stones of…
Plan of change corners
Diagram of arch panels betwee…
42nd Street sections

Basement framing
Mezzanine & Rooms 103 and 104
The public library.
Public Library, New Orleans, …
Patents Room, New York Public…
Slavonic Room, New York Publi…
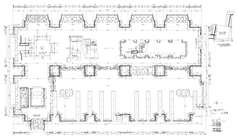
Central building, floor plans…
1
2
3
Previous
Next
1
2
3
Previous
Next