Click to visit the main New York Public Library Homepage
The New York Public Library
Digital Collections
About Digital Collections
Browse
Search only public domain materials
Items
Collections
Divisions
Home
Search
Browse
About
Search only public domain materials
Items
Collections
Divisions
Digital Collections
Using Images
Using Data
Search
Browsing all items
Show filters
Hide filters
Show Only Public Domain
topic
Exhibitions
193045
Fairs
190981
Musicals
49189
Theatrical productions
45620
Historic buildings
36032
More
Less
name
New York World's Fair (1939-1940 : New York, N.Y.)
190971
Friedman-Abeles (Firm)
65346
Swope, Martha
51904
United States. Farm Security Administration
35811
Vinkhuijzen, Hendrik Jacobus, 1843-1910
31267
More
Less
collection
New York World's Fair 1939 and 1940 Incorporated records, [microform]
177198
Print Collection portrait file
71603
Billy Rose Theatre Division photograph file
56406
Martha Swope photographs
50951
Cigarette cards
49721
More
Less
place
New York (State)
278487
New York
257575
New York (N.Y.)
65771
United States
63194
Manhattan (New York, N.Y.)
52636
More
Less
genre
Photographs
447767
Cards
227499
index cards
177201
Prints
108162
Portraits
91910
More
Less
publisher
Detroit Publishing Company
5648
Sanborn Map Company
5145
s.n
2691
G.W. Bromley & Co
2371
Družstevní práce
1360
More
Less
division
Manuscripts and Archives Division
243217
Billy Rose Theatre Division
194129
Wallach Division: Photography Collection
149991
Wallach Division: Print Collection
99681
General Research Division
68296
More
Less
type
still image
883875
text
381648
cartographic
25342
moving image
8968
notated music
6950
More
Less
Date Range
to
1,081,928 results found
Sort by:
Title
Date created
Date digitized
Sequence
Results 986501 - 986550
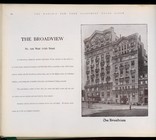
The Broadview. No. 606 West 1…
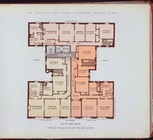
Typical floor plan of the Bro…
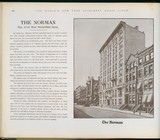
The Norman. Nos. 37-43 West N…
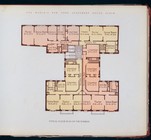
Typical floor plan of The Nor…
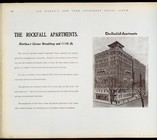
The Rockfall Apartments. Nort…
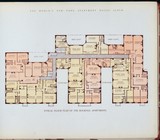
Typical floor plan of The Roc…
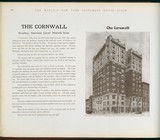
The Cornwall. Broadway, North…
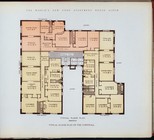
Typical floor plan of The Cor…
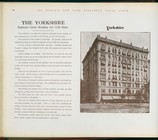
The Yorkshire. Southeast Corn…
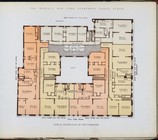
Typical floor plan of The Yor…
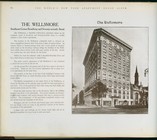
The Wellsmore. Southeast Corn…
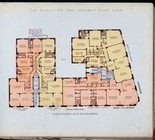
Typical floor plan of The Wel…
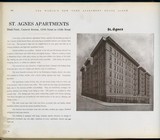
St. Agnes Apartments. Block F…
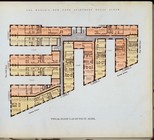
Typical floor plan of the St.…
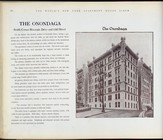
The Onondaga. South Corner Ri…
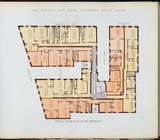
Typical floor plan of The Ono…
Central Park West, North from…
Soldiers' and Sailors' Monume…
The Langham. Central Park Wes…
First floor plan of The Langh…
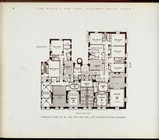
One-half plan of 2nd, 4th, 6t…
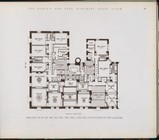
One-half plan of the 3d, 5th,…
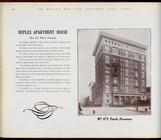
Duplex Apartment house. No. 4…
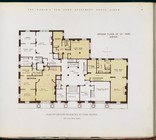
Plan of Ground floor No. 471 …
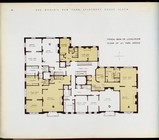
Typical Main or Living-room f…
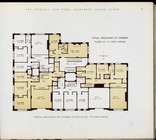
Typical Mezzanine or Chamber …
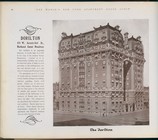
The Dorilton. 171 West Sevent…
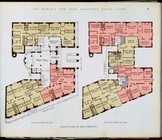
Floor plans of The Dorilton.
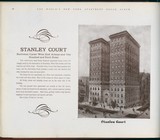
Stanley Court. Northwest Corn…
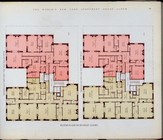
Floor plan of Stanley Court.
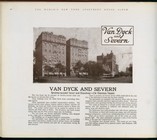
Van Dyck and Severn. Seventy-…
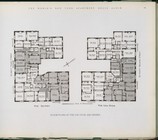
Floor plan of The Van Dyck an…
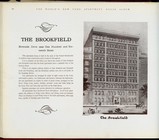
The Brookfield. Riverside Dri…
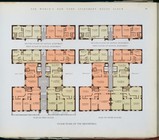
Floor plans of The Brookfield.
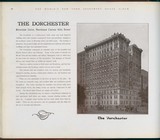
The Dorchester. Riverside Dri…
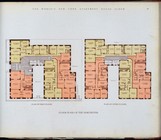
Floor plans of The Dorchester.
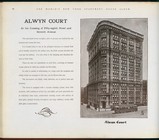
Alwyn Court. At the Crossing …
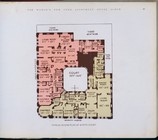
Typical floor plan of Alwyn C…
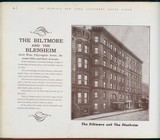
The Biltmore and The Blenheim…
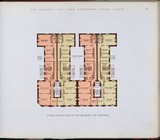
Typical floor plan of The Bil…
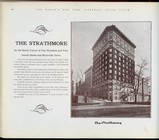
The Strathmore. At the South …
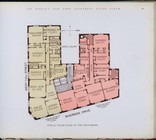
Typical floor plans of The St…
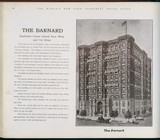
The Barnard. Southwest Corner…
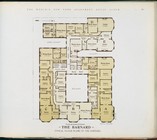
Typical floor plans of The Be…
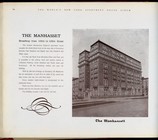
The Manhasset. Broadway from …
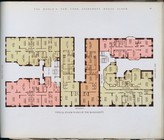
Typical floor plans of The Ma…
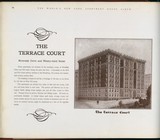
The Terrace Court. Riverside …
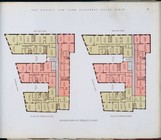
Floor plans of Terrace Court.
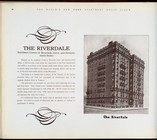
The Riverdale. Southeast Corn…
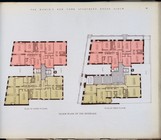
Floor planss of The Riverdale.
1
2
…
3944
3945
3946
3947
3948
3949
3950
3951
…
4327
4328
Previous
Next
1
2
…
3944
3945
3946
3947
3948
3949
3950
3951
…
4327
4328
Previous
Next