

![Description des principaux endroites de la mer du sud [...]](https://images.nypl.org/index.php?id=59105550&t=b)









![Aerial view of fair. [Parking lot]](https://images.nypl.org/index.php?id=ps_mss_cd13_197&t=b)


- The Library Shop
- Privacy Policy
- Rules and Regulations
- Using the Internet
- Website Terms and Conditions
- Gifts of Materials to NYPL
-
© The New York Public Library, 2026
The New York Public Library is a 501(c)(3) | EIN 13-1887440
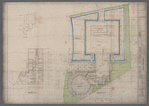

Manuscripts and Archives Division, The New York Public Library. "India Pavilion basement and ground floor plans" The New York Public Library Digital Collections. 1963. https://old-digitalcollections.nypl.org/items/154dddb0-8459-013f-26c4-0242ac110003
Manuscripts and Archives Division, The New York Public Library. "India Pavilion basement and ground floor plans" New York Public Library Digital Collections. Accessed September 19, 2026. https://old-digitalcollections.nypl.org/items/154dddb0-8459-013f-26c4-0242ac110003
Manuscripts and Archives Division, The New York Public Library. (1963). India Pavilion basement and ground floor plans Retrieved from https://old-digitalcollections.nypl.org/items/154dddb0-8459-013f-26c4-0242ac110003
<ref name=NYPL>{{cite web | url=https://old-digitalcollections.nypl.org/items/154dddb0-8459-013f-26c4-0242ac110003 | title=
(still image)
India Pavilion basement and ground floor plans, (1963)|author=Digital Collections, The New York Public Library |accessdate=September 19, 2026 |publisher=The New York Public Library, Astor, Lenox, and Tilden Foundations}}</ref>